
Front Entry, Porch Roof & Door Transformation in Troy, NH
A front entrance involves more than a door. It brings together the roof, deck, stairs, railing, trim, drainage, and even the way the surrounding yard is used.
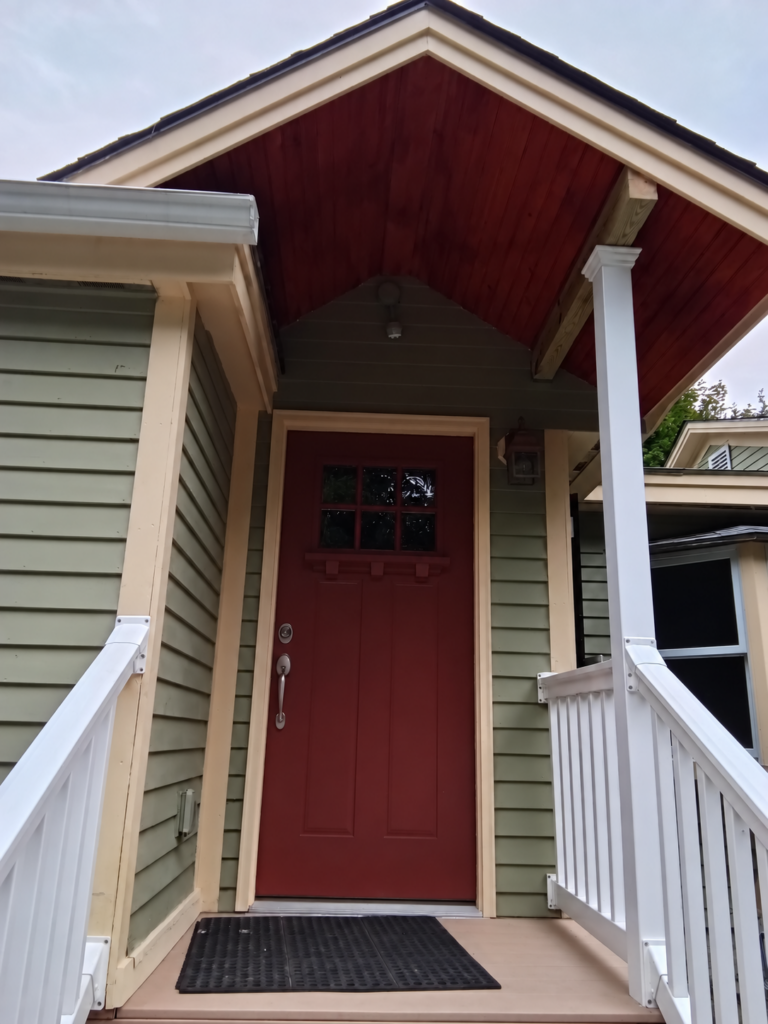
For this project in Troy, New Hampshire, Beechwood Handymen rebuilt and improved several connected parts of the entrance. The work included a steel entry door, composite decking, structural deck support, an extended porch roof, repaired underskirting, and coordination with the homeowner’s fencing contractor.
Rethinking the entrance
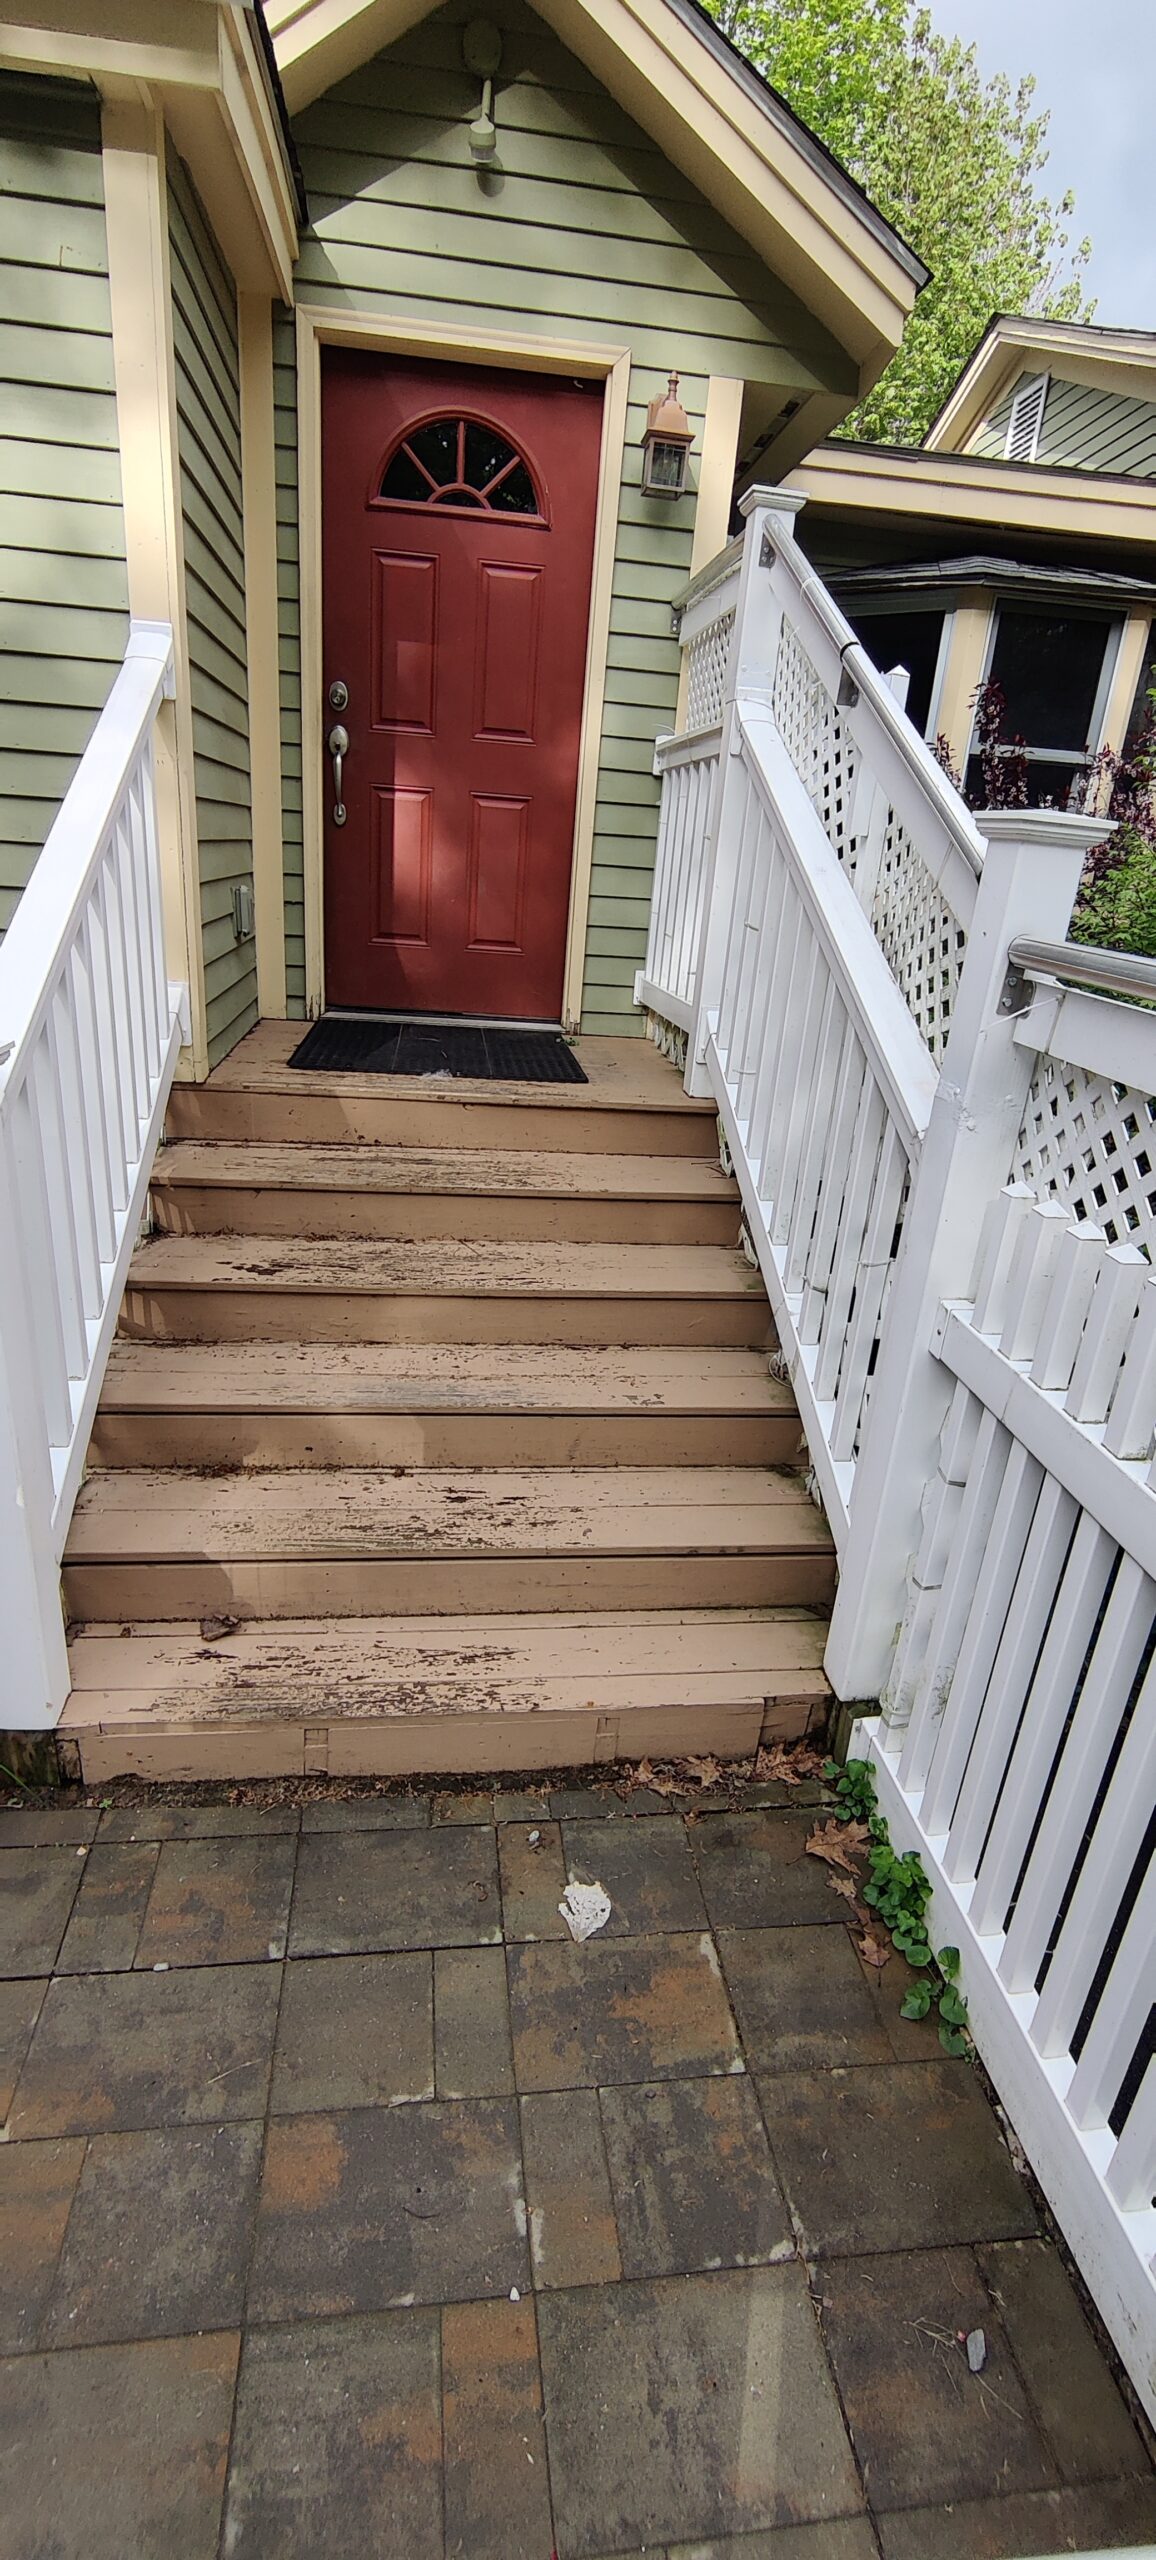
The existing fence ran close to the entrance, making the area feel confined and creating an awkward transition between the walkway, stairs, and front door.
We worked with the existing fencing contractor to have the fence moved farther away from the entrance. This opened the area visually, provided a more comfortable approach to the door, and helped the homeowners maintain a secure enclosure for their particularly escape-prone dog.
Moving the fence also changed the amount of deck underskirting required. Although the original plan did not ultimately require all of the underskirting to be replaced, the homeowner was unhappy with the appearance of some existing sections, so we replaced those areas as part of finishing the entrance.
Installing a more durable entry door
We installed a steel entry door with PVC-wrapped composite jambs and brickmould. These materials provide a durable exterior assembly while reducing the amount of exposed wood around the doorway.
The new door was integrated with the existing opening and surrounding exterior finishes so it would look like a coordinated part of the house rather than a replacement component added afterward.
Supporting the existing deck extension
The entire entrance extension had originally been built over the existing deck. That created an unusual structural condition when it came time to replace the exposed deck boards.
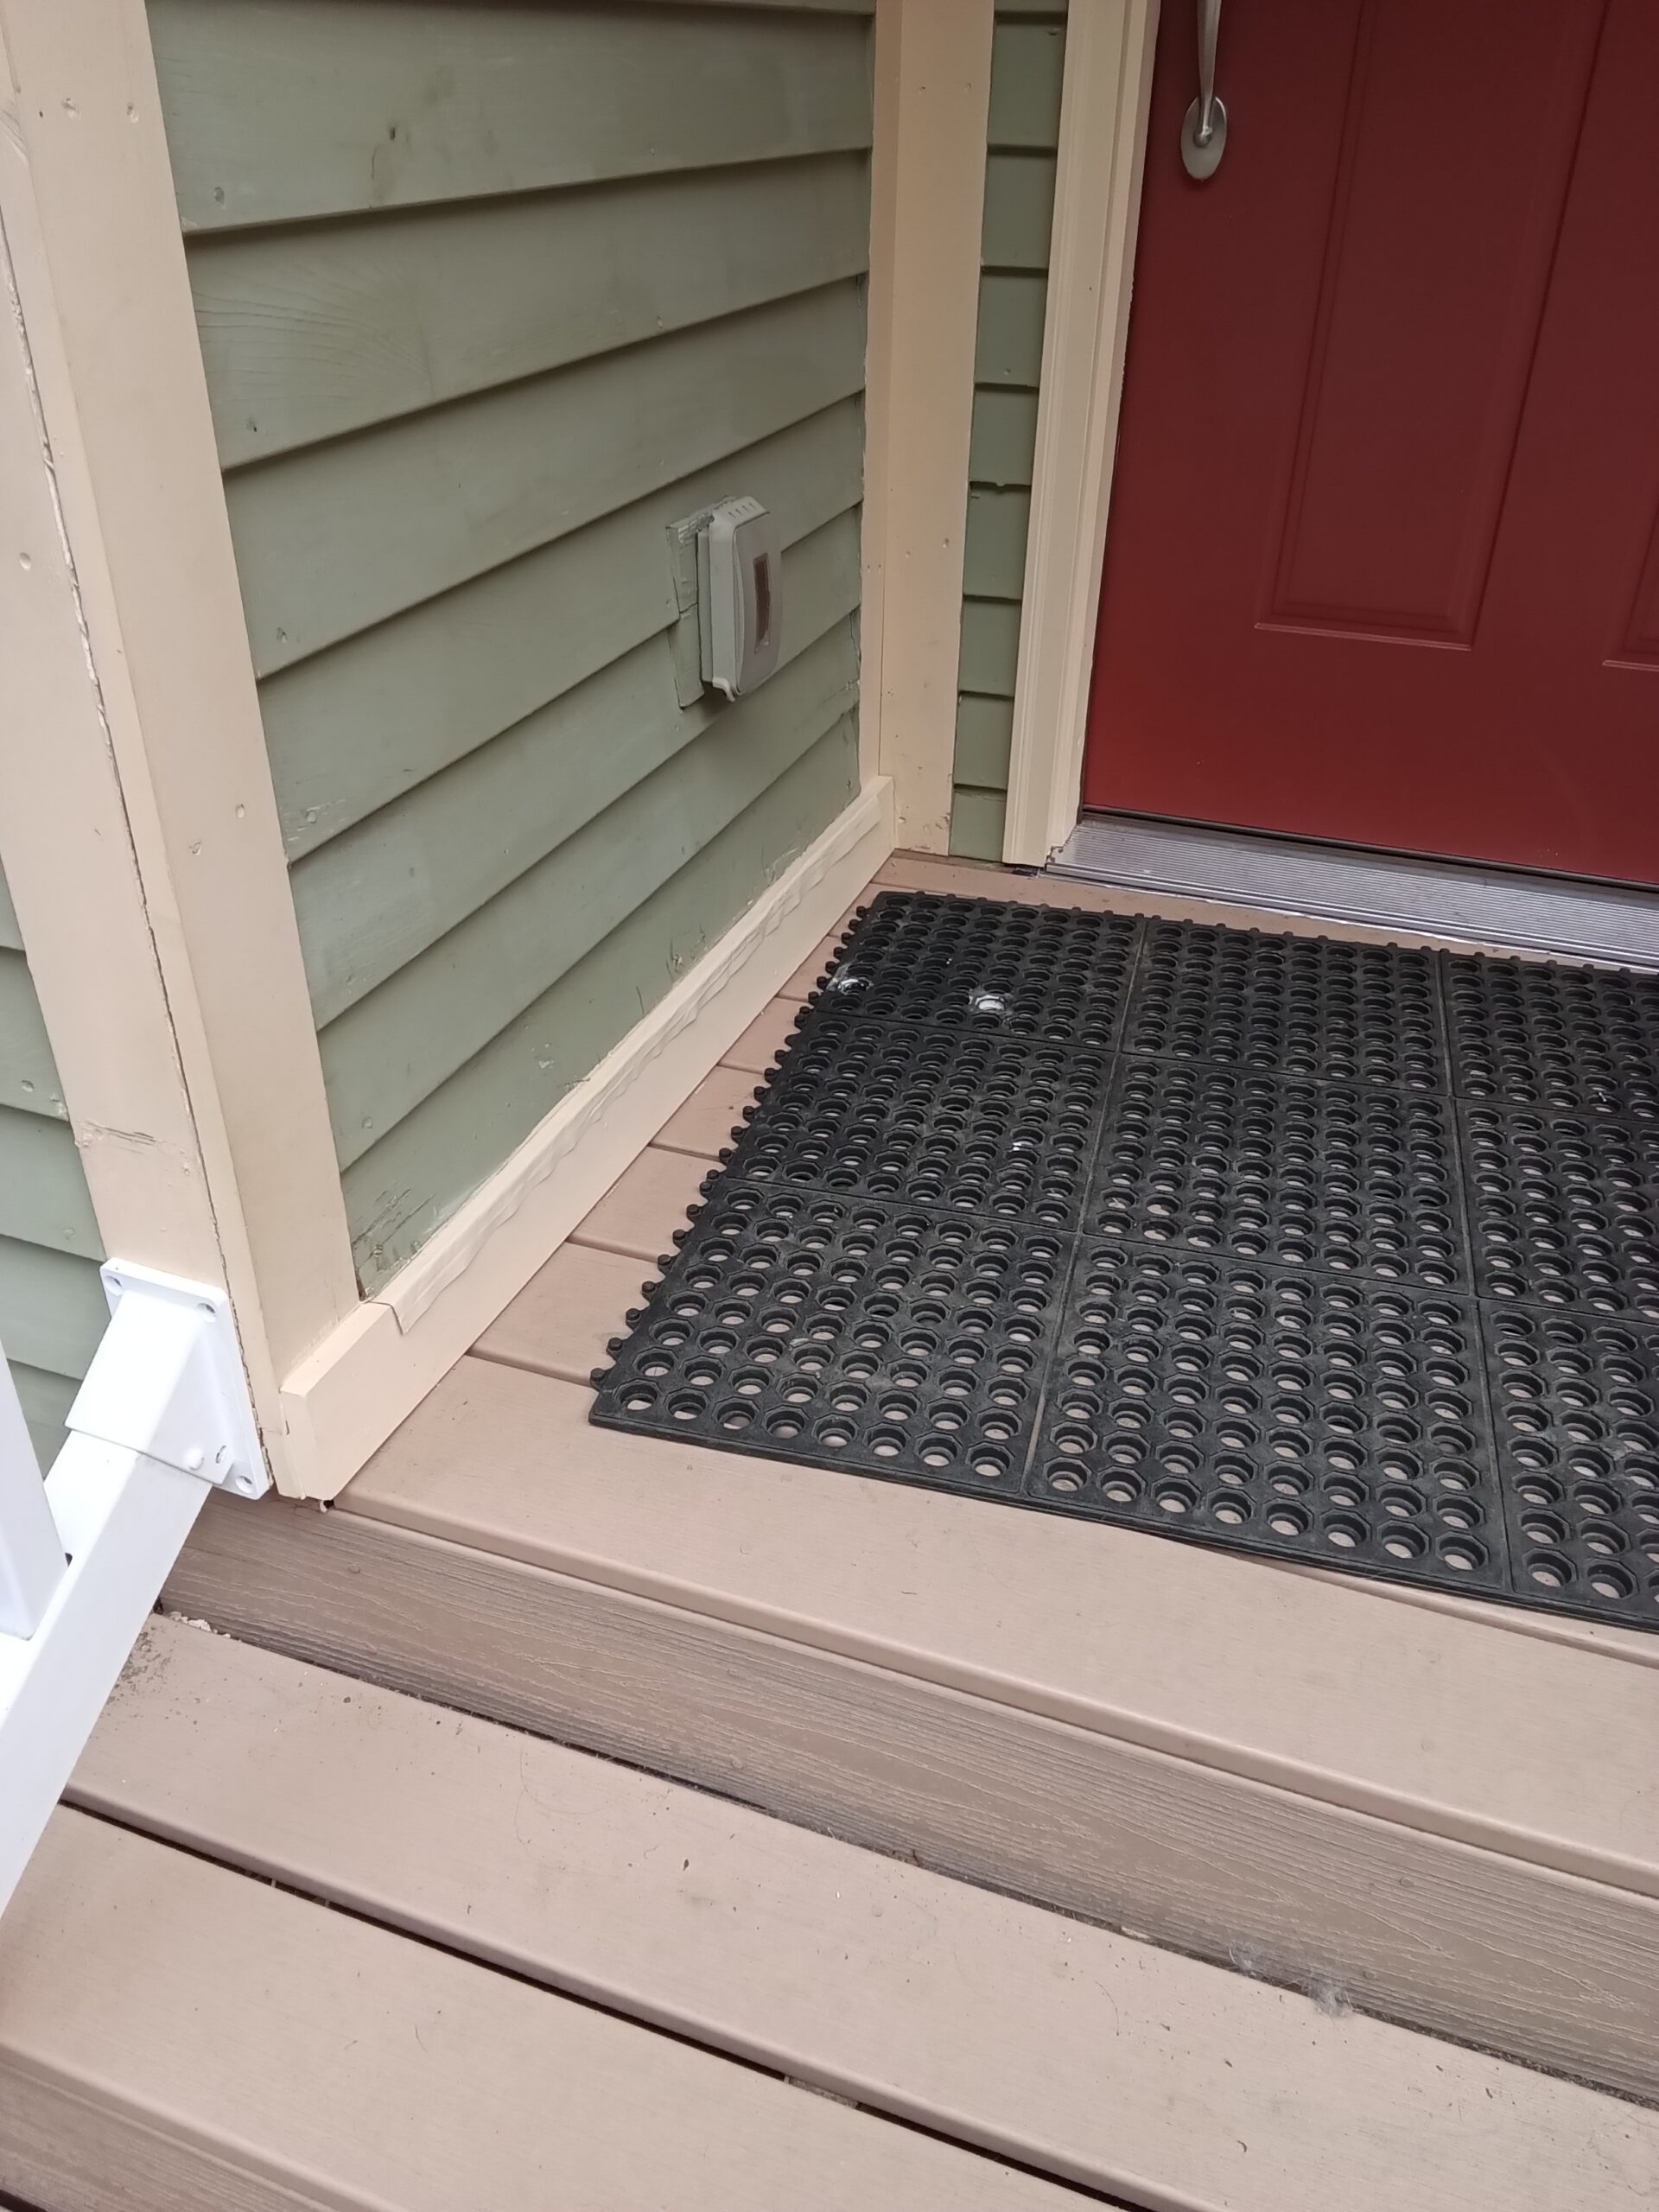
Some of the new decking edges did not have sufficient framing beneath them for proper fastening and support. We added structural framing beneath the entrance so the replacement boards would have solid bearing and secure attachment points.
The exposed wood decking was replaced with composite decking for improved durability and reduced maintenance. We also applied protective joist tape to the exposed framing before installing the new boards, helping shield the tops of the joists and fastener penetrations from long-term moisture exposure.
Accommodating the crawlspace vent
One of the home’s crawlspace vents was located directly behind the deck underskirting. Permanently covering it would have prevented the homeowner from operating the vent seasonally.
We designed the underskirting around the vent with a practical access point. The homeowner can still close the vent during the winter and reopen it during warmer weather without removing or damaging the finished skirting.
It is a small detail, but overlooking it would have made normal home maintenance unnecessarily difficult.
Tying the porch roof into the house
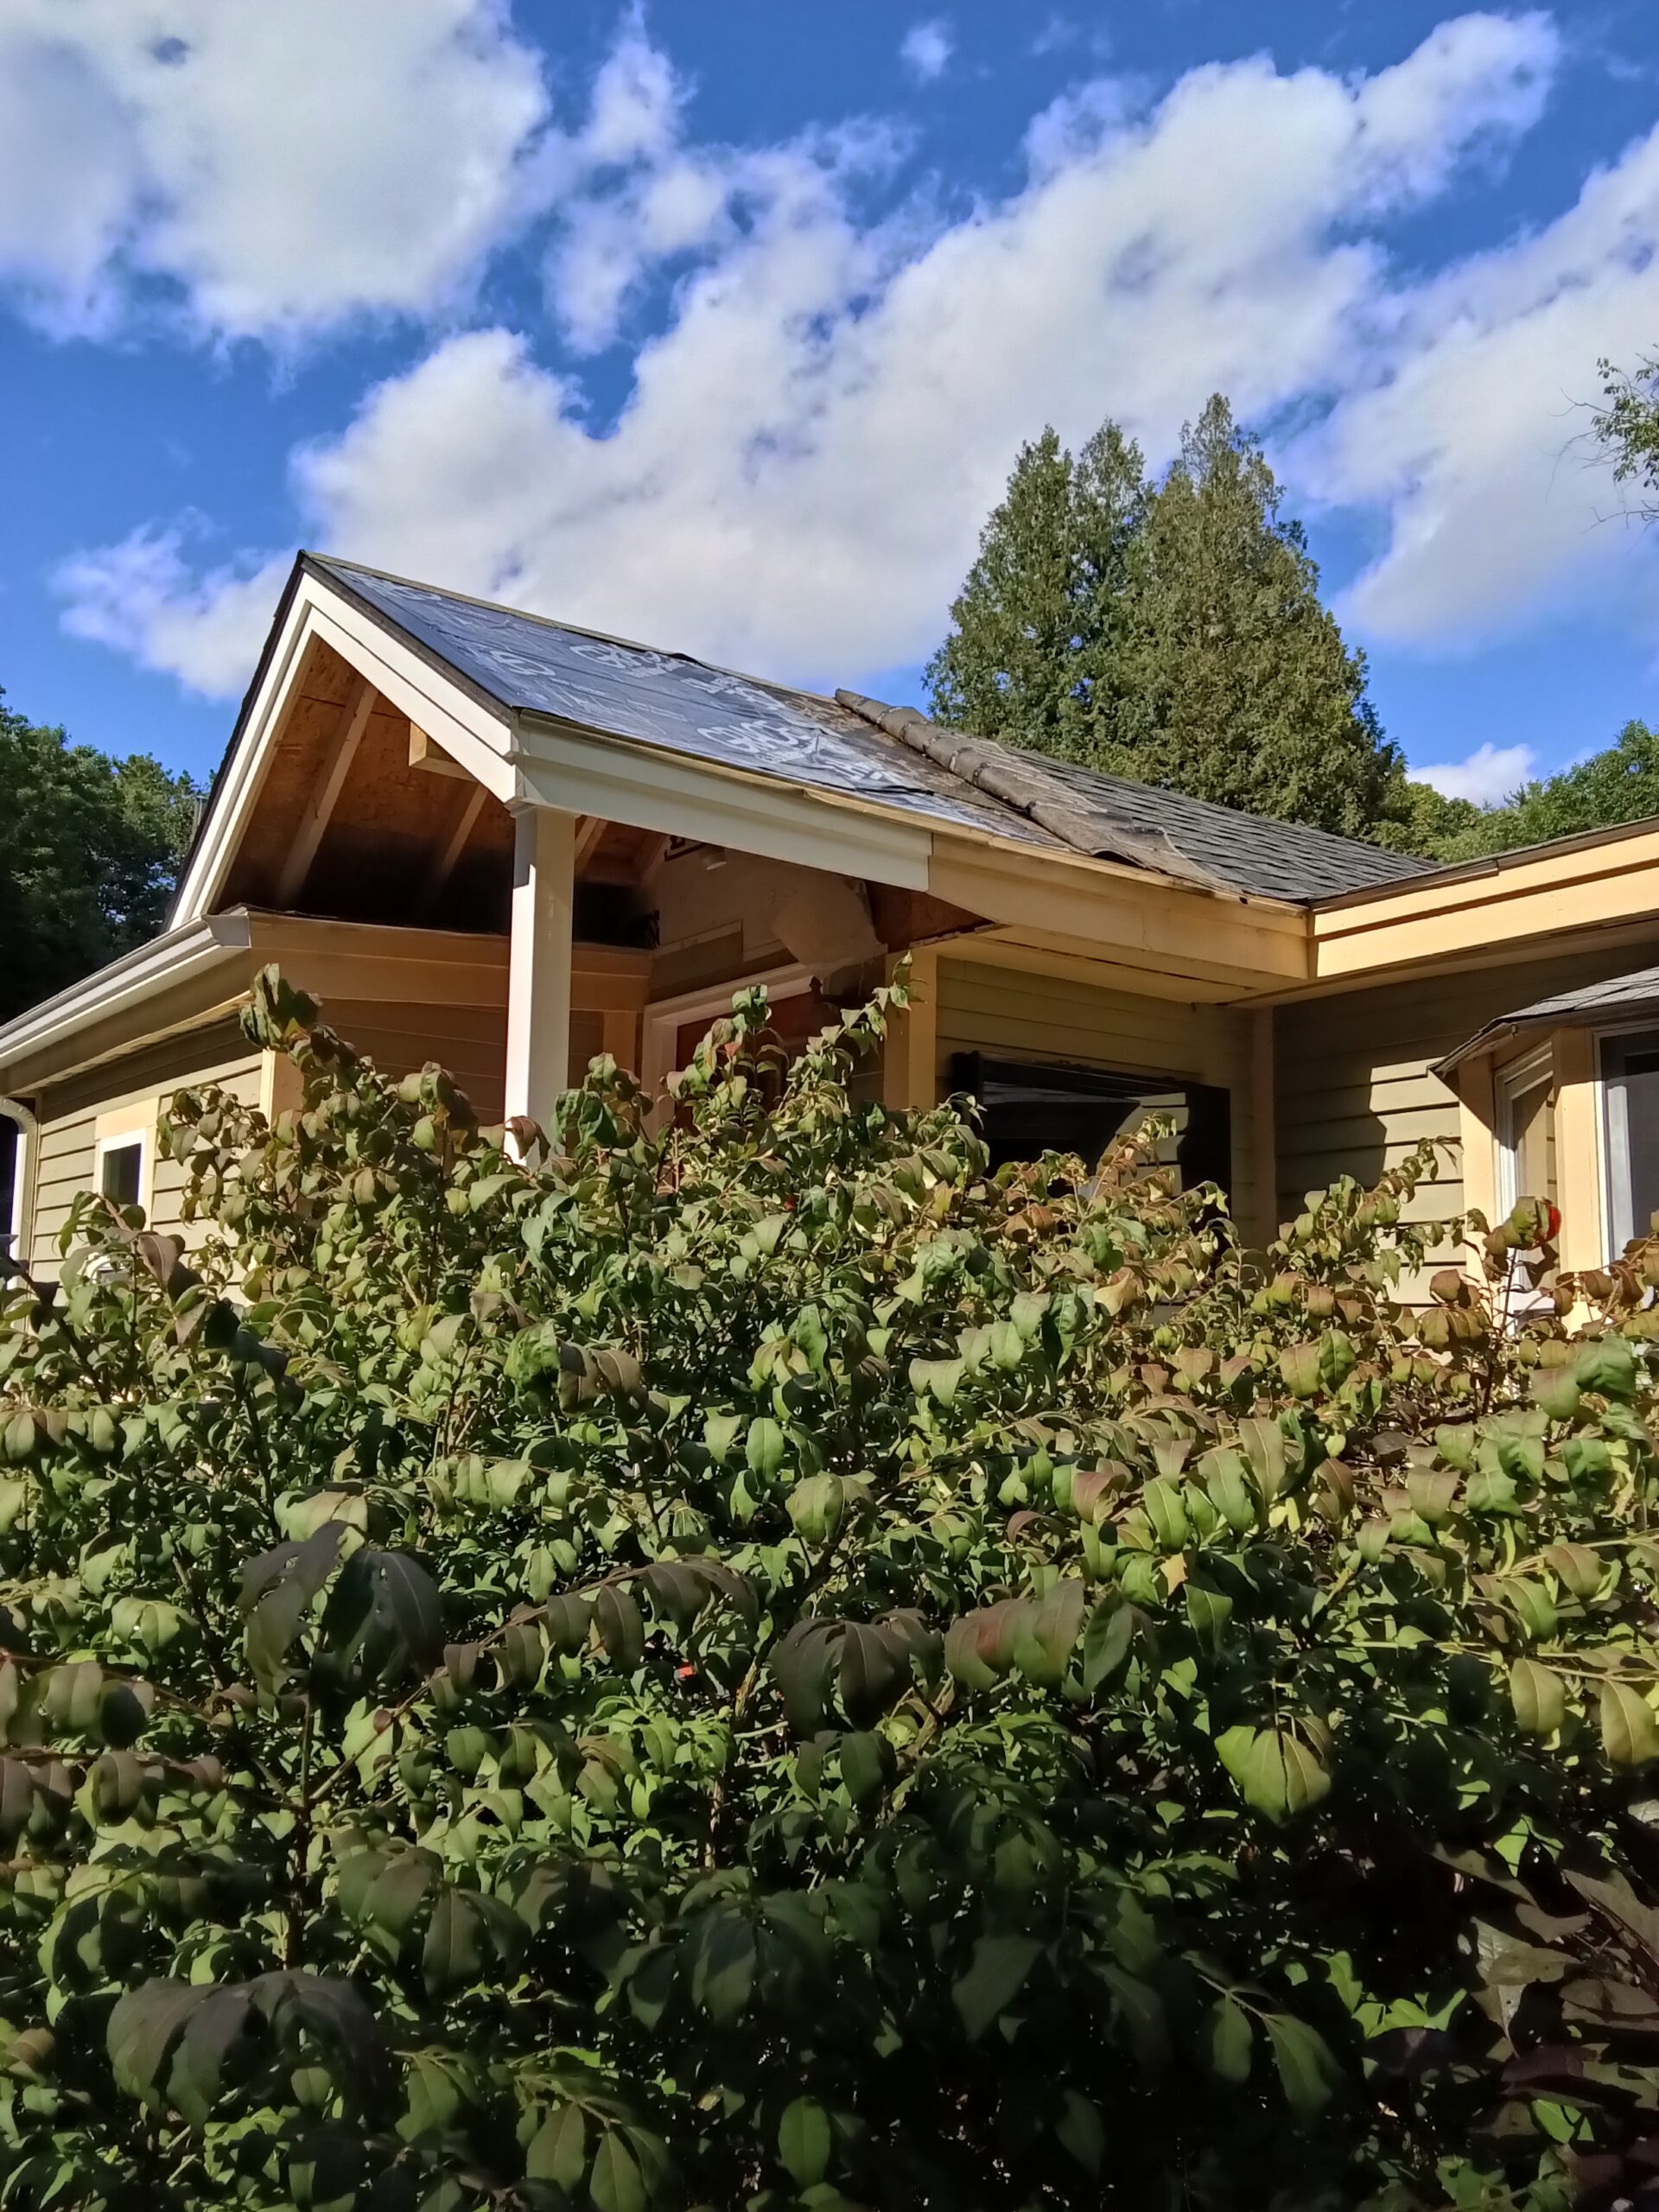
The porch-roof extension presented another challenge. At the connection where the two roof areas met, there was no existing ice-and-water membrane protecting the back side of the joint.
We added ice-and-water protection to the new extension and installed flashing to tie the roof areas together and help direct water away from the connection.
The extension has a low 2:12 roof pitch, where standard asphalt shingles are not an appropriate permanent roofing choice. We temporarily installed shingles and took reasonable measures to protect the new roof until a permanent roofing system suitable for the low slope could be installed.
This allowed us to weather-protect the new construction without representing the temporary covering as the final roof system.
The finished entrance
The completed project brought several separate-looking components into one coordinated entrance.
Moving the fence gave the approach more room and improved its appearance. The steel door, PVC-wrapped composite jambs, brickmould, composite decking, repaired underskirting, roof extension, trim, and painted finishes now work together as a unified part of the home.
Behind the finished appearance, the project also included the less-visible work that supports long-term performance: additional deck framing, protected joists, roof flashing, ice-and-water membrane, and continued access to the crawlspace vent.
The result is a front entrance that is more attractive, more durable, easier to maintain, and better suited to the way the homeowners use their property.
What the homeowner said
In a five-star Google review, the homeowner praised the clear options, detailed estimate, workmanship, schedule, budget, and cleanup.
“…delivered high-quality work right on schedule, and right on budget.”
“Then they executed the job beautifully and cleaned up after themselves thoroughly.”
Project photographs
Have a project in mind?
Tell us what you would like to improve and where you are located. We’ll help you define the work and the next step.
Request an Estimate